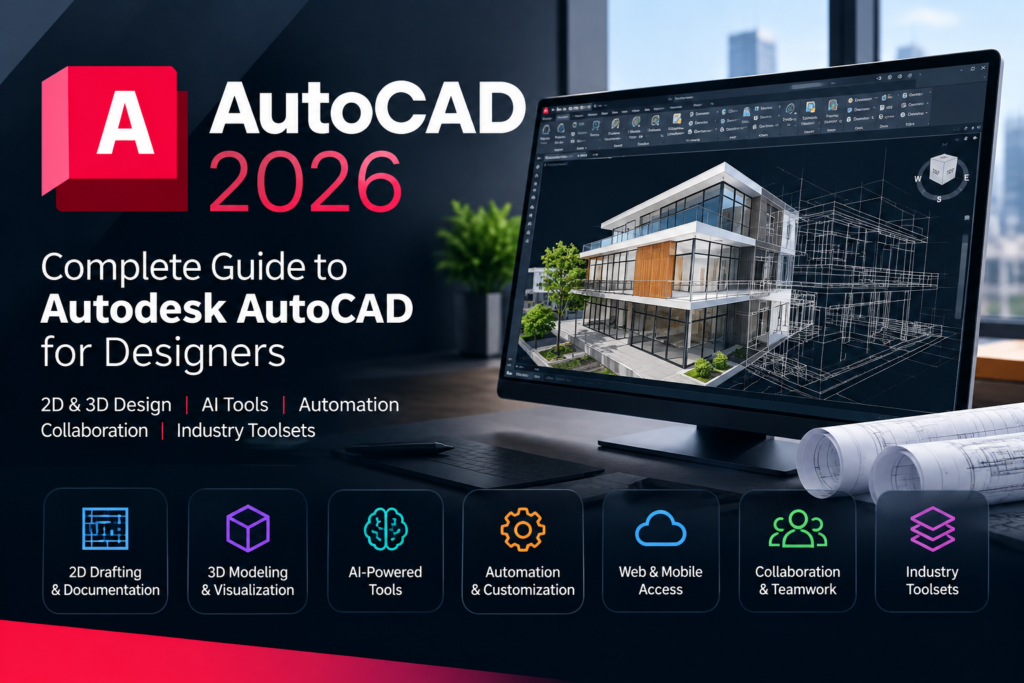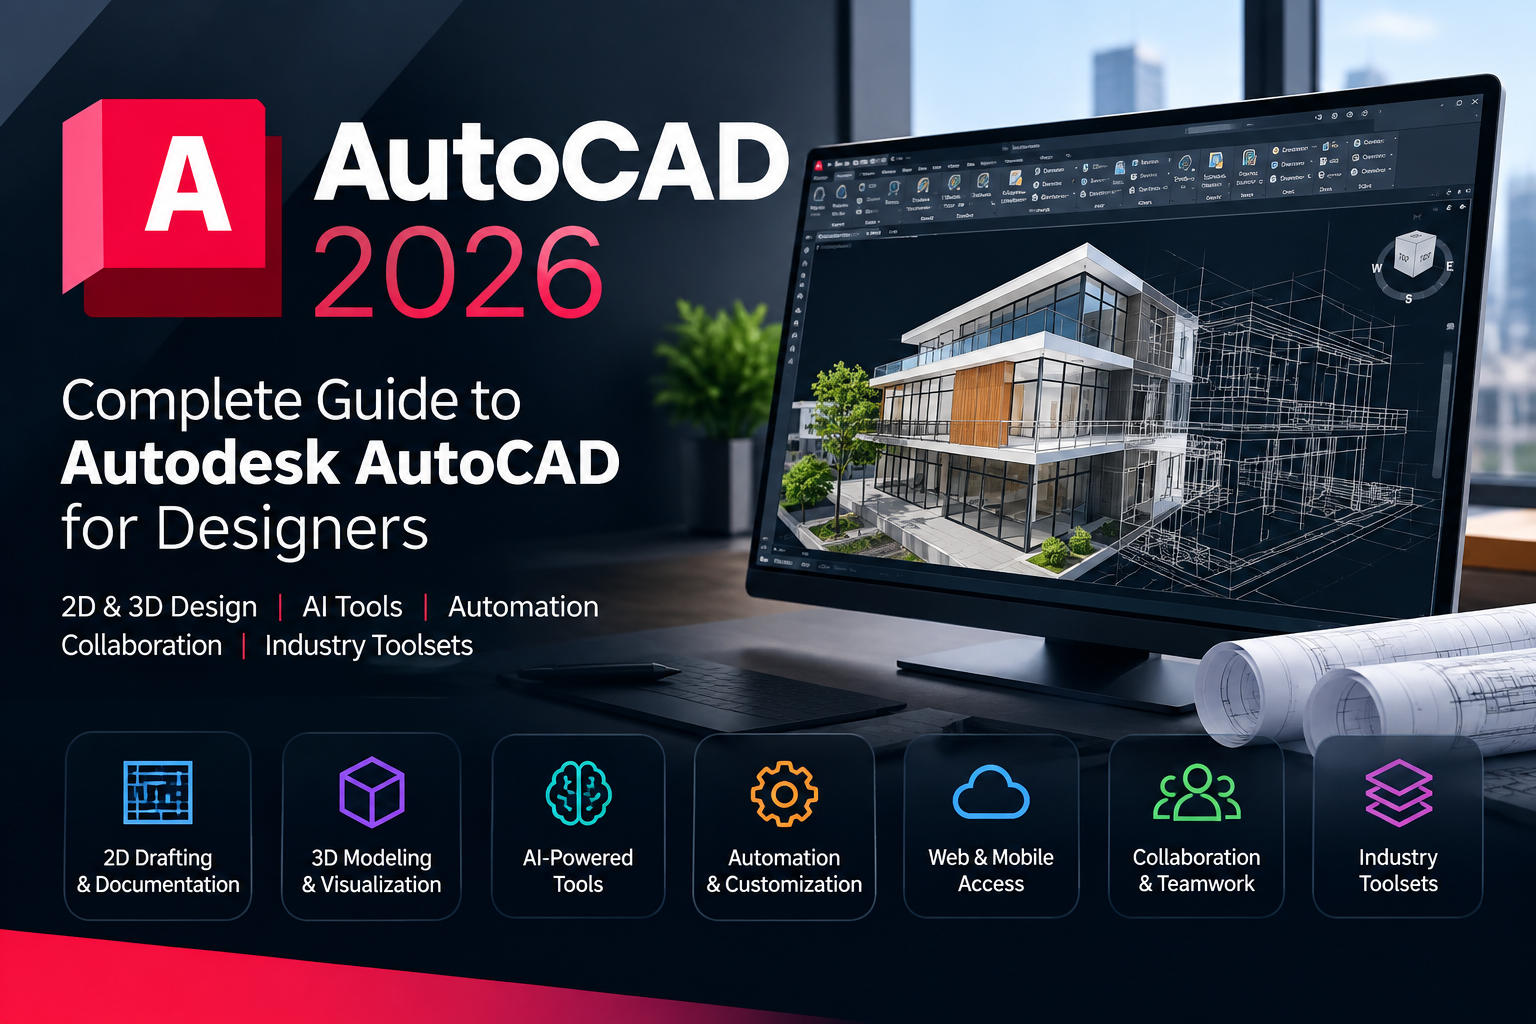
If you work in architecture, engineering, construction, manufacturing, interior design, or technical drafting, you have probably heard of AutoCAD. Developed by Autodesk, AutoCAD is one of the best-known computer-aided design (CAD) applications for creating precise 2D drawings and 3D models.
But AutoCAD is not only about drawing lines, circles, dimensions, and floor plans. Modern versions of the software include automation, AI-assisted features, collaboration tools, specialized industry toolsets, web and mobile access, and features designed to make everyday drafting work more efficient.
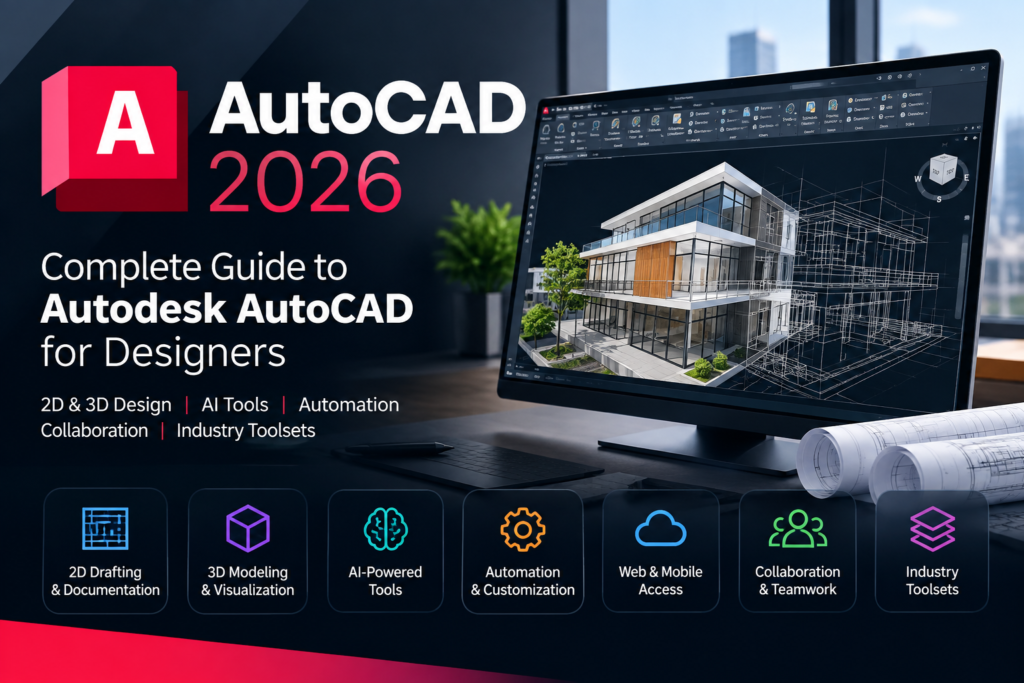
The latest AutoCAD releases continue to expand beyond traditional CAD drafting. Autodesk describes AutoCAD as software for creating and annotating 2D geometry and 3D models while also providing automation and productivity features.
In this guide, we will look at what AutoCAD 2026 offers, who can benefit from it, its most useful features, how it can fit into a professional workflow, and what beginners should know before getting started.
What Is AutoCAD?
AutoCAD is professional CAD software developed by Autodesk. It is used to create accurate technical drawings, plans, layouts, documentation, and 3D designs.
Unlike simple drawing applications, CAD software is designed around precision. Users can specify exact measurements, dimensions, angles, layers, object properties, and relationships between elements.
AutoCAD supports both 2D drafting and 3D modeling, making it useful across several industries.
For example, an architect can use AutoCAD to create floor plans and construction drawings. An engineer can create technical designs and detailed documentation. A contractor can work with project drawings and revisions. A manufacturer can create precise component drawings.
AutoCAD also supports DWG files, one of the most commonly associated file formats in professional CAD workflows.
The software includes tools for dimensions, layouts, blocks, tables, annotations, layers, model documentation, rendering, PDF workflows, drawing comparison, and collaboration.
What Is New About AutoCAD 2026?
AutoCAD 2026 introduced a number of improvements focused on performance, automation, AI-assisted workflows, collaboration, and connected design.
One of the most notable areas is performance. Autodesk says AutoCAD 2026 can provide substantially faster file opening and application startup compared with AutoCAD 2025 in certain environments and testing conditions.
The release also expands features such as Smart Blocks, Activity Insights, Markup Import and Markup Assist, Autodesk Assistant, and connected workflows.
This means AutoCAD is becoming more than a traditional drafting application. It is increasingly designed to help users manage the entire process around a drawing, from creation and editing to review, collaboration, and documentation.
Key AutoCAD Features
There are many features inside AutoCAD, but several are especially useful for modern design workflows.
1. 2D Drafting and Documentation
2D drafting remains one of the most important uses of AutoCAD.
Users can create detailed plans and technical drawings using precise geometry, dimensions, text, leaders, tables, layouts, and other documentation tools.
AutoCAD includes tools for:
- Lines and geometric objects
- Dimensions
- Center marks and centerlines
- Tables
- Text and annotations
- Layouts
- Revision clouds
- Dynamic blocks
- Parametric constraints
- Data extraction
- Object counting
- Drawing comparison
These tools allow designers to produce drawings that are easier to read, modify, organize, and share.
For professionals who spend hours creating technical documentation, having these tools available in one environment can make a significant difference to the workflow.
2. 3D Modeling
Although AutoCAD is widely known for 2D drafting, it also provides 3D modeling capabilities.
Users can create solid, surface, and mesh models and use tools for 3D navigation, section planes, visual styles, materials, and rendering.
This can be useful when a project needs more than a flat technical drawing.
For example, a designer may create a 2D floor plan and then develop a 3D representation to better understand the shape and structure of the project.
AutoCAD also supports model documentation, allowing users to generate 2D views from 3D models.
3. Smart Blocks
Blocks are an important part of many CAD workflows because they allow frequently used objects to be reused.
AutoCAD’s Smart Blocks features are designed to make working with blocks more efficient.
Smart Blocks can help users automatically place blocks based on previous placements and search for or replace existing blocks.
Autodesk also highlights AI-assisted Smart Blocks functionality that can help identify objects that may be converted into blocks.
For people who regularly work with repeated elements, this can reduce repetitive actions and improve drawing organization.
4. Autodesk Assistant
Another modern feature is Autodesk Assistant, a conversational AI-based tool designed to help users find information and solutions related to AutoCAD.
Instead of leaving the application to search for help, users can use the assistant to access guidance and learning resources related to features and design challenges.
Autodesk also identifies Autodesk Assistant as one of the AI-driven capabilities available in AutoCAD.
For beginners, this type of assistance can be particularly useful when learning unfamiliar tools.
5. AutoLISP and Automation
One of AutoCAD’s long-standing strengths is its ability to support customization and automation.
AutoLISP can be used to automate repetitive tasks and create custom workflows.
For experienced CAD users, automation can be valuable because many professional drawings contain repetitive processes.
Instead of performing the same sequence of commands repeatedly, a customized routine can help streamline the workflow.
AutoCAD also provides APIs and customization options that allow developers and advanced users to extend the software. Autodesk lists support for technologies including AutoLISP, Visual LISP, ObjectARX, JavaScript, .NET, ActiveX, and VBS.
6. Markup Import and Markup Assist
Design projects often involve revisions.
A drawing may be reviewed by an architect, engineer, manager, contractor, or client. Comments can come from PDFs, images, printed drawings, or other sources.
AutoCAD’s Markup Import and Markup Assist tools are designed to help bring those revisions into the drawing workflow.
Autodesk says these tools can help users incorporate feedback and automate certain changes from markup instructions.
This can be particularly useful for teams that deal with frequent drawing revisions.
7. Activity Insights
When several people work with design files, understanding what changed can be important.
Activity Insights provides detailed activity information and version-related data for supported workflows.
Instead of relying entirely on memory or manually comparing every change, users can review information about drawing activity.
This can help teams keep track of changes and improve project communication.
8. AutoCAD on the Web and Mobile
Modern CAD work is not always performed from one office computer.
AutoCAD provides access across desktop, web, and mobile environments, allowing users to view, create, edit, share, and review supported drawings in different situations.
Autodesk states that AutoCAD subscribers can use AutoCAD on the web and mobile for working with 2D and 3D DWG files.
This can be useful for professionals who need to check drawings while traveling, visiting a job site, working from home, or collaborating with other team members.
Who Should Use AutoCAD?
AutoCAD is designed for professional and technical design workflows, but its audience is broad.
Architects
Architects can use AutoCAD for floor plans, elevations, sections, layouts, documentation, and other design drawings.
AutoCAD also includes an Architecture toolset with additional architectural components and productivity features.
Engineers
Engineers can use AutoCAD for detailed technical drawings, documentation, layouts, and project-specific workflows.
Depending on the discipline, specialized toolsets can provide additional functionality.
Construction Professionals
Construction professionals frequently work with technical drawings and project documentation.
AutoCAD can help with reviewing, editing, annotating, and sharing design information.
Interior Designers
Interior designers can use CAD drawings to create accurate layouts, furniture arrangements, dimensions, and other design documentation.
Mechanical Designers
Mechanical professionals can use AutoCAD for technical drawings, components, documentation, and specialized workflows.
Students and Beginners
AutoCAD can also be valuable for students who want to develop professional CAD skills.
However, beginners should expect a learning curve.
AutoCAD includes a large number of commands and tools, so learning the fundamentals first is usually more practical than trying to master everything at once.
Is AutoCAD Good for Beginners?
AutoCAD can be suitable for beginners, but it is not a simple drawing application.
A new user may initially find the interface, commands, layers, dimensions, blocks, coordinates, and drafting standards overwhelming.
The good news is that AutoCAD is widely used, which means there are many learning resources available.
A beginner can start with:
- Learning the AutoCAD interface
- Understanding basic drawing commands
- Learning object selection
- Practicing layers
- Learning dimensions
- Creating simple floor plans
- Understanding blocks
- Learning layouts and plotting
- Practicing editing commands
- Gradually exploring 3D tools
The most important thing is consistent practice.
Instead of trying to learn hundreds of commands at once, focus on the commands you actually need for your projects.
AutoCAD for 2D vs. 3D Design
One question beginners often ask is whether AutoCAD is primarily a 2D or 3D program.
The answer is that it can support both.
For traditional technical drafting, 2D remains extremely important. Users can create detailed plans, sections, elevations, schematics, layouts, and documentation.
For projects requiring three-dimensional visualization, AutoCAD provides 3D modeling tools for solids, surfaces, meshes, materials, lighting, and rendering.
The right workflow depends on the project.
Someone producing construction documentation may spend most of their time in 2D. Another designer may use both 2D documentation and 3D modeling.
AutoCAD Specialized Toolsets
One of AutoCAD’s advantages for professionals is its specialized toolsets.
Depending on the subscription and included functionality, Autodesk provides industry-focused toolsets such as:
- Architecture
- Mechanical
- Electrical
- Map 3D
- MEP
- Plant 3D
- Raster Design
These toolsets provide additional discipline-specific features and content.
For example, Autodesk says the Architecture toolset includes thousands of architectural components and tools for creating elements such as walls, doors, windows, floor plans, elevations, and sections.
This can make AutoCAD more adaptable to different professional disciplines.
AutoCAD and Collaboration
Modern design projects often involve multiple people.
An architect may create the initial design while engineers, contractors, managers, and clients review or modify project information.
AutoCAD includes several collaboration-oriented features, including DWG comparison, Trace, Shared Views, Activity Insights, PDF workflows, and web/mobile access.
These tools are designed to make it easier to review and communicate design information without relying entirely on manual processes.
AutoCAD also supports workflows involving Autodesk Docs, including publishing drawing sheets as PDFs and working with connected project information.
AutoCAD and AI
Artificial intelligence is becoming increasingly common in professional software, and AutoCAD is no exception.
Autodesk has incorporated AI-driven functionality into areas such as Smart Blocks and Autodesk Assistant.
The purpose is not to replace the designer.
Instead, these features are intended to help automate repetitive activities, provide assistance, identify patterns, and make certain workflows faster.
Autodesk’s documentation identifies Smart Blocks and Autodesk Assistant among the AI-driven capabilities available in AutoCAD.
This is especially relevant for professionals who spend significant amounts of time performing repetitive CAD operations.
What Are the Benefits of AutoCAD?
There are several reasons professionals continue to use AutoCAD.
Precision
CAD software allows users to create drawings using exact measurements and geometry.
Productivity
Automation, blocks, templates, shortcuts, and specialized tools can reduce repetitive work.
Flexibility
AutoCAD supports many different design and documentation workflows.
Collaboration
Web, mobile, sharing, markup, comparison, and activity features can help teams communicate around drawings.
Customization
AutoLISP, APIs, applications, and customizable interfaces allow advanced users to tailor their workflows.
Industry Support
AutoCAD is used across architecture, engineering, construction, manufacturing, and other technical fields.
Things to Consider Before Buying AutoCAD
AutoCAD is professional software, so it may not be the right choice for everyone.
First, there is a learning curve.
If you only need to create very simple drawings occasionally, a professional CAD application may offer more functionality than you actually need.
Second, subscription cost matters.
Autodesk offers different subscription and access options, and pricing can change depending on region, product, term, promotions, and account eligibility. Therefore, it is best to check the current official Autodesk pricing before purchasing.
Third, computer requirements should be considered.
Professional CAD work can require suitable hardware, particularly when working with large drawings, complex models, or demanding 3D workflows.
Finally, users should choose software based on their actual design requirements rather than simply selecting the most feature-rich application.
How to Get AutoCAD
If you are interested in AutoCAD, you can check the current Autodesk offering and available purchasing options through the official Autodesk website.
Before purchasing, review the current Autodesk product details, pricing, subscription terms, system requirements, and available features because these can change over time.
Is AutoCAD Worth Learning?
For someone pursuing a career that requires professional CAD drafting or documentation, learning AutoCAD can be a useful skill.
The software is used across multiple technical industries, and understanding CAD concepts can provide a foundation for more advanced design workflows.
However, learning AutoCAD should be treated as a practical skill rather than simply learning software commands.
A strong CAD user should understand concepts such as:
- Drawing standards
- Layers
- Scale
- Dimensions
- Coordinates
- Blocks
- Annotation
- Layouts
- Printing
- File organization
- Design accuracy
Once those fundamentals are understood, the software becomes much easier to use effectively.
Final Thoughts on AutoCAD
AutoCAD remains a powerful solution for professional 2D drafting, 3D modeling, technical documentation, and design workflows.
The latest versions have expanded beyond traditional CAD tools by adding AI-assisted functionality, automation, collaboration features, web and mobile access, and specialized industry toolsets.
AutoCAD 2026 includes features such as Smart Blocks, Autodesk Assistant, Activity Insights, Markup Import and Markup Assist, AutoLISP automation, specialized toolsets, and 2D/3D design capabilities.
For beginners, the software may require patience and regular practice. For professionals, its extensive customization and drafting capabilities can make it a flexible tool for complex design and documentation workflows.
If you are considering AutoCAD for architecture, engineering, construction, manufacturing, technical drafting, or another CAD-related field, take the time to compare your specific requirements with the current Autodesk offering.
Ready to explore AutoCAD?
Check the Current AutoCAD Offer on Autodesk →
Frequently Asked Questions About AutoCAD
What is AutoCAD used for?
AutoCAD is used for creating precise 2D drawings, technical documentation, layouts, and 3D models. It is used in areas such as architecture, engineering, construction, manufacturing, and technical design.
Is AutoCAD difficult to learn?
AutoCAD has a learning curve because it includes many commands and professional drafting tools. Beginners can make progress by starting with basic drawing, editing, layers, dimensions, blocks, and layouts before moving into advanced features.
Can AutoCAD create 3D models?
Yes. AutoCAD includes tools for solid, surface, and mesh modeling, as well as 3D navigation, section planes, visual styles, and rendering.
Can I use AutoCAD on the web?
AutoCAD provides web functionality for supported workflows, allowing users to work with drawings without relying exclusively on a desktop installation. Autodesk also provides mobile functionality for viewing, creating, and editing supported drawings.
Does AutoCAD use artificial intelligence?
Yes. Autodesk has introduced AI-driven functionality into AutoCAD, including features associated with Smart Blocks and Autodesk Assistant.
Is AutoCAD good for architecture?
AutoCAD can be used for architectural drafting and documentation. Autodesk also provides an Architecture toolset with additional architectural components and productivity features.
What is AutoCAD 2026?
AutoCAD 2026 is a release of Autodesk’s CAD software that includes 2D and 3D design capabilities along with newer performance, automation, AI-assisted, and collaboration features. Autodesk’s official documentation provides detailed information about the 2026 release.
Where can I get AutoCAD?